What goes into a basement remodel in Utah?
A basement remodel in Salt Lake City or anywhere on the Wasatch Front involves more than choosing flooring and paint. Utah's climate creates specific demands — temperature swings, dry winters, occasional moisture intrusion — that need to be addressed in the framing and insulation phase before any finish work begins. Every basement remodel we complete starts with a thorough assessment of the existing space: foundation condition, moisture presence, ceiling height, egress window locations, and mechanical equipment placement. That assessment drives the layout decisions, not the other way around.
We work with homeowners throughout Salt Lake City, Provo, Ogden, Layton, Bountiful, Park City, Heber, and surrounding communities. Whether you're finishing a raw basement for the first time or renovating a space that was previously finished, the process is the same: understand the space, plan around its constraints, and build something that functions well for years.
Common basement layouts we build
Most homeowners come to us with a general idea of how they want to use their basement — and our job is to take that idea and design a layout that actually works in the space they have. Here are the most common configurations we build across the Wasatch Front.
Family rooms and entertainment spaces
An open-concept family room or entertainment space is the most requested basement layout we see. These work well in basements with good ceiling height and minimal obstruction from mechanicals. We design the layout around how the space will actually be used — where seating goes, where the TV wall sits, how traffic flows from the staircase — and finish it with flooring, lighting, and built-ins that make it feel like a proper room rather than an afterthought.
Home theaters
A dedicated home theater requires more planning than a general entertainment room — specifically around acoustic insulation, lighting control, and the placement of the screen and seating for optimal sightlines. We handle the structural and finish side of the build and coordinate with AV contractors for equipment installation so the two scopes of work align properly.
Guest suites and bedrooms
Adding a legal bedroom in a basement requires an egress window that meets current building code — a specific minimum opening size and maximum sill height for emergency exit. We handle egress window installation as part of the remodel scope and ensure the finished bedroom meets code requirements for ceiling height, ventilation, and electrical. A guest suite with a full bathroom below grade is one of the highest-value additions you can make to a home in Salt Lake City's real estate market.
Home offices and studios
Basements are naturally quieter than above-grade spaces, which makes them well-suited for home offices, recording studios, and creative workspaces. We design these layouts with dedicated lighting circuits, enough outlet placement for equipment, and acoustic insulation where needed. If you work from home and have an unfinished basement, finishing it as an office is one of the most cost-effective ways to create a functional, dedicated workspace without leaving your property.
Home gyms
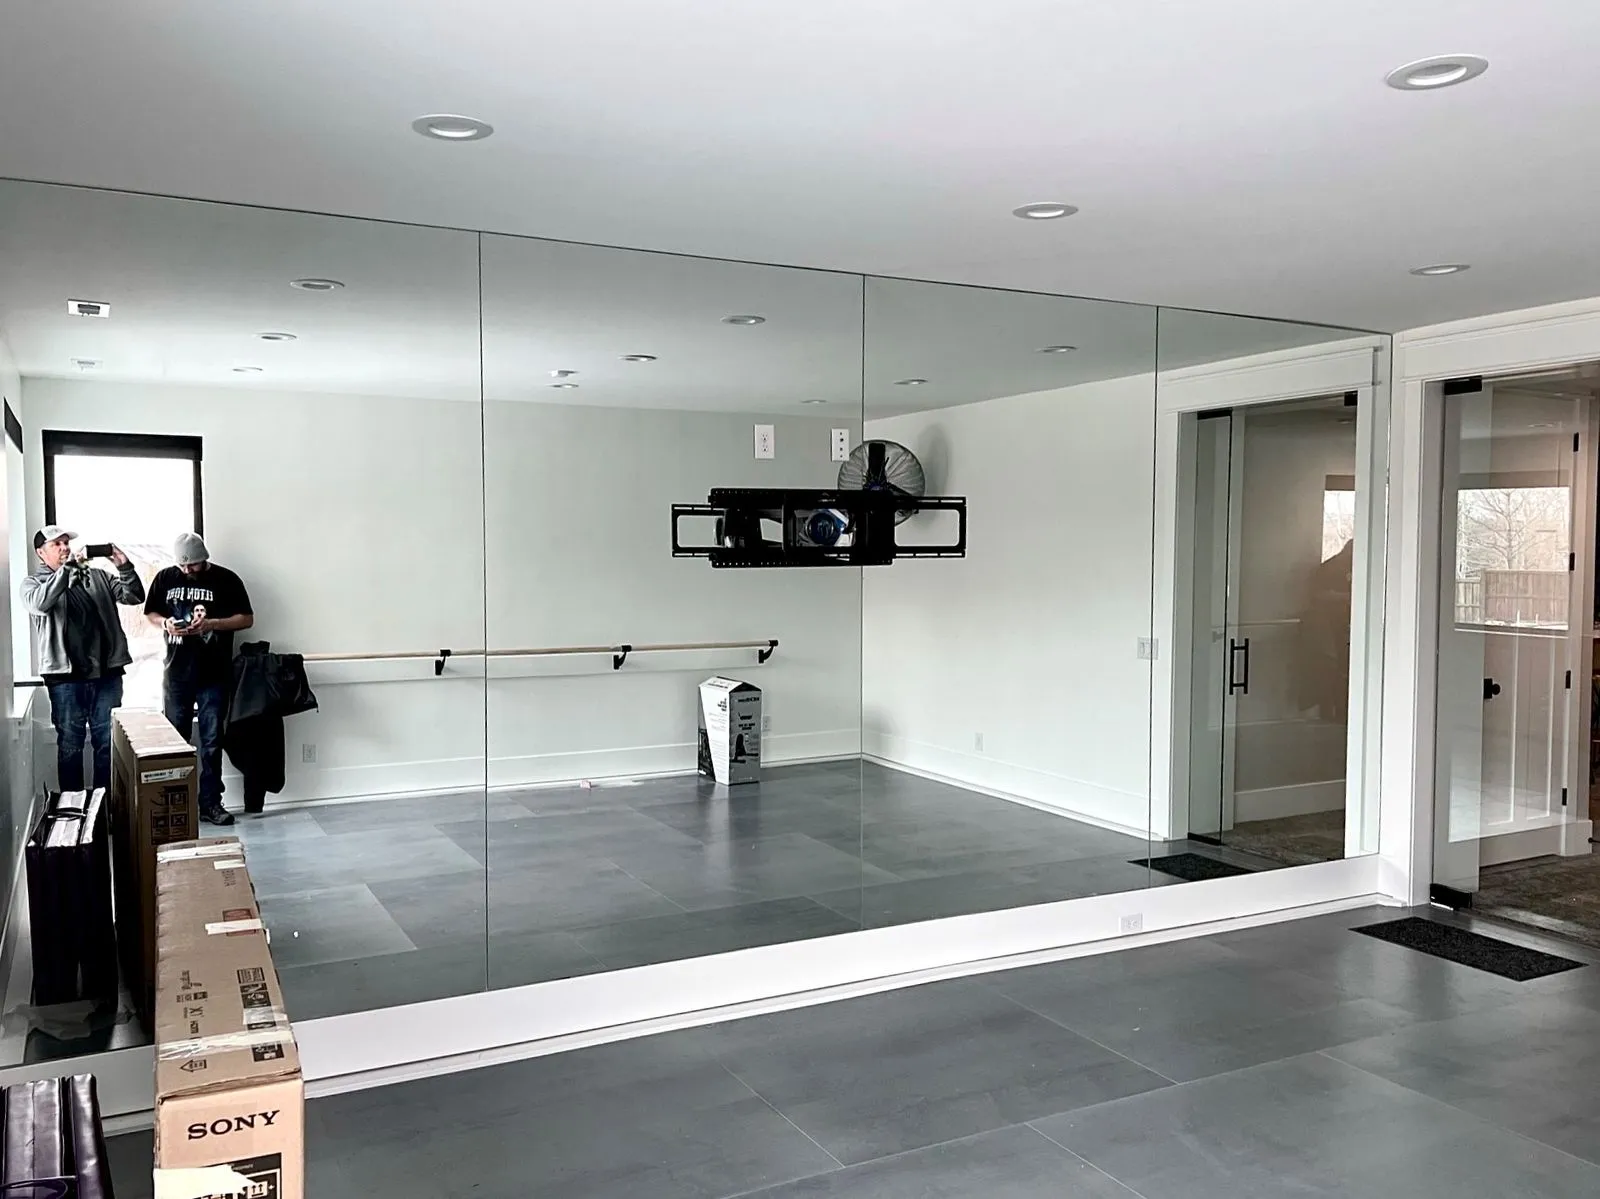
A home gym in the basement needs durable, impact-resistant flooring — typically rubber — adequate ceiling clearance for overhead movements, and enough ventilation to keep the space comfortable during heavy use. We build these out with the right subfloor preparation, appropriate wall finishes, and mirror installation if needed. If you want gym mirrors as part of the build, our glass team handles that in-house as part of the same project.
Waterproofing and moisture control
Moisture is the most common reason basement remodels fail prematurely in Utah. A basement that looks dry in spring can show moisture intrusion by fall if the drainage and vapor management isn't addressed properly before framing begins. We assess every basement for moisture before any work starts — checking foundation walls for efflorescence, examining floor-wall joints, and evaluating exterior grading and drainage. If we identify a moisture issue, we address it at the source rather than framing over it and hoping the problem stays contained.
Our standard basement builds include vapor barrier installation under flooring, moisture-resistant framing materials where appropriate, and properly ventilated insulation between the framing and foundation walls. For basements with active moisture problems, we bring in waterproofing solutions before any finish work begins — interior drainage systems, sump pump installation, or exterior grading corrections depending on what the assessment reveals.
How Much Does It Cost to Finish a Basement in Utah?
Basement finishing cost in Utah depends on square footage, the scope of framing and electrical work, whether plumbing is being added for a bathroom or wet bar, and the finish level you choose for flooring, lighting, and trim. A basic layout with standard finishes sits at one end of the range; a basement with a bathroom, home theater, or high-end finishes sits at the other. We provide a clear, line-item estimate before any work begins so you know exactly what you're investing in — no surprise change orders once demolition starts. For a full breakdown of what drives the cost up or down, see our guide on how much it costs to finish a basement in Utah.
We also work with homeowners throughout Utah County — American Fork, Orem, Provo, Lehi, Spanish Fork, and Pleasant Grove — in addition to Salt Lake City, Davis County, and Summit County.
Why choose Quality Home Solutions as your basement remodeler
We've been finishing basements across the Wasatch Front for over 18 years. That means we've worked in the full range of home types in Salt Lake City, Davis County, Utah County, and Summit County — from 1970s ramblers with low ceilings and knob-and-tube adjacent wiring to new construction in Draper and Lehi with open, unobstructed basement footprints. We know what these spaces typically present and how to build around the constraints efficiently. Every project comes with transparent pricing, clear communication throughout the build, and a satisfaction guarantee on our work. Call us at (801) 571-0344 or request a free estimate online to get started.

.png)



.webp)




%2520(1).webp)